

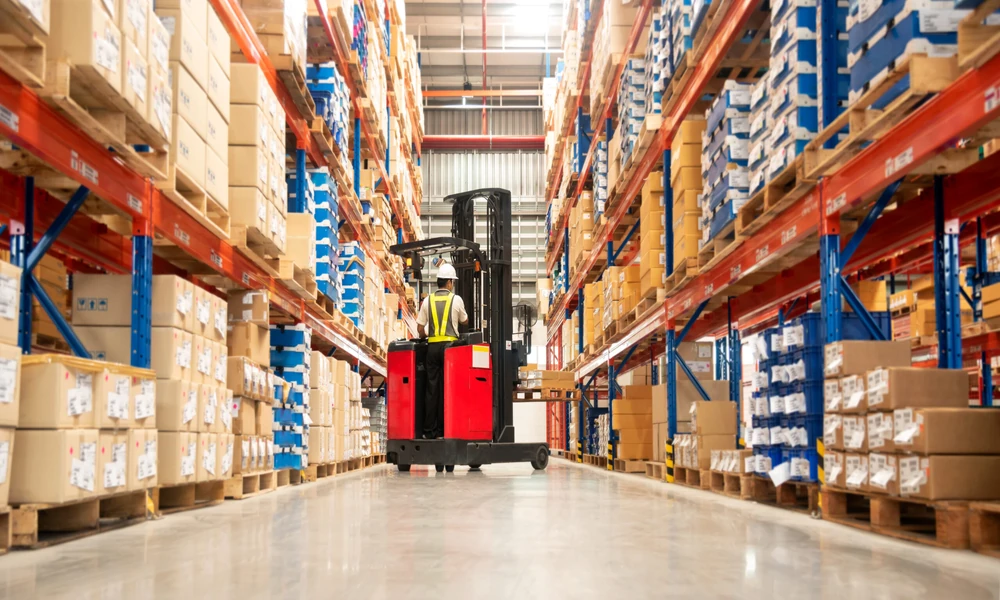
Warehouse aisles humming with automated robots, ceilings stacked with goods five stories high, and teams racing to fill orders in minutes, this is the reality of the modern distribution center. Behind that seamless movement of goods lies a web of design challenges that can make or break entire supply chains.
Physical Layout Challenges
The layout forms the backbone of any distribution center, dictating everything from workflow efficiency to long-term adaptability. Traditional layouts favored fixed racking and predictable pathways, but the rise of modular designs is changing the game. Modular approaches allow spaces to morph as product lines or technologies evolve, while static layouts risk obsolescence if business needs shift.
The building footprint plays a decisive role in both storage capacity and material flow. A wider, single-story facility may streamline movement and reduce bottlenecks, but can demand more real estate. In contrast, multi-story centers maximize vertical space, crucial in urban or land-constrained areas, but introduce complexity in vertical transport and workflow management.
Comparing Single-Story and Multi-Story Distribution Centers
| Feature | Single-Story | Multi-Story |
|————————–|————————|—————————|
| Land Use | High | Lower |
| Material Flow | Simpler | More complex (vertical) |
| Construction Cost | Often lower | Higher (per sq ft) |
| Automation Integration | Easier | More challenging |
| Expansion Flexibility | Easier (horizontally) | Limited (vertically) |
Material Handling and Automation Integration
Choosing between manual and automated systems requires a careful balance. Manual handling offers flexibility and lower upfront costs, but struggles to keep up with peak demand or labor shortages. Automated solutions, from conveyor belts to autonomous mobile robots, can skyrocket throughput but demand high investment and robust IT infrastructure.
Flexibility is key. Over-investing in technology may backfire if business models or order profiles change. Pharmaceutical centers often lead in high-tech automation, where precision and traceability are paramount, while food processing distribution sometimes favors hybrid approaches to manage varying product types and shelf lives.
Scalability and Future-Proofing Approaches
Distribution centers are rarely static for long. Designers face the tension between meeting today’s needs and anticipating tomorrow’s growth. Oversizing infrastructure can waste resources, but under-sizing leads to costly, disruptive expansions.
Adaptive infrastructure, think demountable walls or reconfigurable mezzanines, offers a practical compromise. Some industries, like fashion retail, benefit from temporary solutions that scale up quickly for seasonal peaks. Others, such as high-tech manufacturing, demand robust, permanent expansions to support specialized equipment.
Expansion Strategies: A Comparative Glimpse
| Industry | Expansion Preference | Typical Triggers |
|————————-|—————————|————————-|
| Pharma | Permanent/Robust | Product line growth |
| Food Processing | Modular/Temporary | Seasonal demand |
| Hi-Tech/E-Commerce | Both (as needed) | Market shifts, tech |
Energy Efficiency and Sustainability Considerations
Sustainability is no longer optional. Green building practices, such as LED lighting, reflective roofing, and advanced insulation, can slash energy consumption. Yet, integrating these with industrial operations is no small feat.
Advanced designs may include solar panels, rainwater harvesting, or geothermal heating, but each feature must be weighed against cost, ROI, and operational impact. Climate and location further complicate choices; for example, Quebec’s cold winters challenge heating efficiency, while Toronto-based centers may prioritize summer cooling.
Comparisons show that energy consumption can be cut by 15-30% in advanced designs versus conventional builds, but the optimal strategy varies by site.
Regulatory Compliance and Safety Standards
Industrial regulations are a moving target. Navigating fire codes, food safety laws, pharmaceutical tracking mandates, or hazardous material policies requires constant vigilance. Safety cannot be an afterthought, designers must factor in emergency exits, clear sightlines, and safe access routes from day one.
Innovative layouts, such as segregated workflows or automated pick zones, can enhance both safety and compliance, but must be tailored to each center’s regulatory environment. Overlooking local requirements can result in costly retrofits or shutdowns.
Cost Management and Budgeting Strategies
Upfront capital costs for distribution centers are daunting, but operational savings from smart design can quickly shift the balance. Value engineering, revising specs for maximum function at minimum cost, often determines project feasibility.
Cost models show that high-tech centers demand greater initial investment but can reap long-term paybacks via reduced labor and energy outlays. In contrast, food processing centers may favor incremental upgrades to spread out costs and limit disruption.
Technology and Data Integration
No modern center thrives without robust data systems. Warehouse Management Systems (WMS) form the backbone, optimizing inventory, order picking, and real-time tracking. The choice between on-premise and cloud-based solutions depends on company size, IT expertise, and security needs.
| Solution Type | Pros | Cons |
|——————-|———————————|————————–|
| On-Premise | Greater control, customizability| Higher IT, upfront cost |
| Cloud-Based | Scalability, lower upfront cost | External dependency |
Analytics is shaping layouts too. Heat maps of order picking, predictive maintenance, and AI-driven slotting can all steer design choices with real-world data, reducing inefficiencies that once went unnoticed.
Cross-Industry Lessons and Best Practices
There’s no single formula for success. Food processing centers can learn from pharma’s precision-driven automation, while data centers’ focus on redundancy and fail-safes offers lessons for industrial logistics hubs. The most effective distribution centers blend lessons from multiple sectors, creating agile, resilient spaces that evolve with tomorrow’s demands.
For organizations seeking solutions that balance operational demands with cutting-edge design, consulting a distribution center architect Stendel + Reich can provide the cross-industry expertise and tailored strategies needed for success in today’s ever-shifting landscape.
